Horizon 82 Skylounge for Sale
$1,749,000
Miami Beach, FL, US


$1,749,000
Miami Beach, FL, US


Watch a video of this 2006 Horizon 82 ft Yacht for Sale. Priced at $1,749,000 Currently in Miami Beach, FL, US
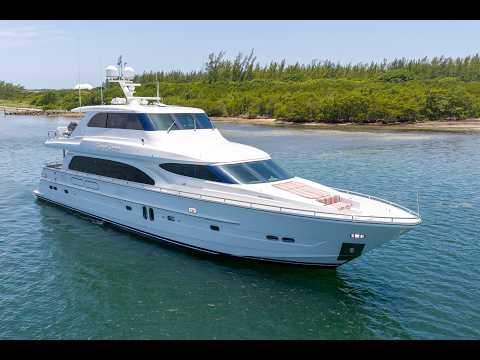

SWEET SARAH is a US duty paid 2006 Horizon 82 Skylounge that is offered for sale by her original owners, having taken delivery of her new in 2006. She has received excellent care and upgrades throughout her life, having cruised all over the Eastern USA, Bahamas and Caribbean.
She features high gloss cherry woodwork with an abundance of interior living space with a wide body salon and enclosed flybridge, making her perfect for longer stays aboard with multiple different indoor and outdoor entertainment zones.
SWEET SARAH represents an incredible value in this size range; inquire further for a list of all her upgrades like recent full exterior paint job, new A/C chiller units, newer generators and more.
If you would like to flag her USA, we do have record of US DUTY PAID so no additional duties or tariffs are due.
SWEET SARAH is the classic Horizon 82 Skylounge: a solid, well-built Taiwanese motoryacht with the right balance of interior volume, outdoor living, and seakeeping. She offers the prestige and comfort of an 80-something-foot yacht without the complexity or operating costs of a much larger vessel. Whether used for coastal cruising, extended island-hopping, or as a private floating residence, she presents as a turnkey example of one of Horizon’s most successful models of the mid-2000s. The semi-displacement hull provides a soft, confident ride with good range—approximately 600 nautical miles at economical speeds. Stabilization, thrusters, and a well-laid-out engine room make her a capable and relatively easy yacht to handle for her size.
Allied Marine is pleased to assist you in the purchase of this vessel. This boat is centrally listed by OneWater Yacht Group - Tampa Bay.

| Name | SWEET SARAH |
| Price | $1,749,000 |
| Year | 2006 |
| Length Overall | 82 ft |
| Draft | 5.8 ft |
| Beam | 20 ft |
| Location | Miami Beach, FL, US |
| Hull Material | Fiberglass |
| Power | 1550 HP |
| Fuel | diesel |
| Hours | 4330 |
| Make | Caterpillar |
| Model | C-30 |
| Power | 1550 HP |
| Fuel | diesel |
| Hours | 4330 |
| Make | Caterpillar |
| Model | C-30 |
Aft Deck
The aft deck is often the first place a guest steps aboard, and on SWEET SARAH it is a simply laid out and welcoming area with seating for 8 around a beautiful teak table. Access can be gained from either port or starboard boarding doors as well as port and starboard doors from the aft swim platform. To starboard is a countertop with refrigerator below and the flooring is a soft synthetic teak.
Salon
The salon of SWEET SARAH is a huge open space that functions as the main living zone - complete with full bar, an abundance of comfortable seating, pop-up tv, big windows with electric blinds and access to the crew quarters...the wide body style really takes advantage of the 20' beam.
Galley And Dining Area
Forward of the Salon you will find the galley and dining area, a central location that also has access to the skylounge, lower living quarters and the bow. The galley has all the appliances of home - refrigerator, freezer, oven, stove, microwave, trash compactor, dual sinks, dishwasher, tons of storage and an abundance of countertop space. The day head is also in this area to starboard for easy access from the primary living spaces. The dining table forward is right by the main windshield and offers views outside while enjoying a meal in the air conditioning.
Companionway
Forward of the galley and dining area is a staircase with solid wood hand holds going to the companionway where the owners and guest quarters are located.
Master Stateroom/Master Head
The spacious master suite is the true private owner’s retreat away from it all with centralized king bed, setee, vanity, his and hers hanging closets AND the ever popular his and hers heads with large central shower. All appointed in high gloss cherry with soji shades that cover the windows for privacy.
Vip Bow Stateroom/Vip Bow Head
The VIP guest stateroom provides a warm and inviting feel with her cherry wood accents, ceiling feature, soji screens, abundant storage and entertainment center. The walkaround queen berth has his and hers nightstands and the stateroom has its own ensuite head.
Guest Stateroom/Guest Head
The secondary guest stateroom features 2 side by side twin beds, nightstand, hanging locker, entertainment center, plenty of storage and ensuite head.
Skylounge
The Skylounge on SWEET SARAH is accessed via a staircase from the galley area or by the stairs from the aft deck. This is the best place to be in the A/C and have incredible 360 degrees of views all around. A private more intimate retreat, the skylounge has a large L-shaped sofa with wood table, pop up TV, refrigerator and tons of storage. This is also the location of the helm area where the captain controls the yacht. Also to port is a captain’s desk with it’s own stidd chair.
Aft Flybridge Deck
The aft flybridge functions both as a utility space for the tender and an outdoor kitchen with grill, refrigerator and bar, as well as a lounge space with cocktail table. Imagine grilling the day’s catch with your closest friends and family hanging out on the sofa enjoying cocktails and recalling the day’s adventures!
Bow
The bow of SWEET SARAH is accessed via the pilothouse doors in the galley area either port or starboard. Both sides feature large storage lockers for lines, fenders and other gear. Center forward is a seat with sunpad for soaking up the sun and the forward bow has two windlasses for dual anchors.
Aft Swim Platform
The swim platform is accessed via the stairs port or starboard from the aft deck with synthetic teak flooring. Staple rails are present aft for safety and you have an in-floor storage area, freshwater shower and access to the crew quarters via the bustle door.
Crew Quarters
The crew quarters are outfitted like the rest of SWEET SARAH’s interior with high gloss cherry wood. The captain’s quarter has a double bed with hanging locker and the 2nd crew room has twin beds with hanging locker also and storage cabinets. They both share a head with vanity, sink and walk in shower. There is also a bonus utility room with extra refrigeration space, Washer and Dryer units (second set on the boat!) and more cabinet space.
Navigation/Helm Equipment
Mechanical Equipment
Sweet Sarah Horizon Factory Upgrades
Horizon W82-061 "SWEET SARAH"
Skylounge Layout with full interior finish outLengthen skylounge and saloon an additional 2'7"Wide body deck houseProp tunnels for shallower draft 5'8"CAT C-30 1550hp enginesABT StabilizersABT 38HP stern thruster (bow thruster standard)Water maker "Sea Recovery 900gal/day"100-amp glendinning cable master x2Charles auto boost transformers x2 for each 100-amp cordFuel polishing systemExtra trace inverter SW4024Extra 500gal fuel capacityHeadhunter blackwater tanks sensor systemUpgrade to side anchor designUpgrade to 5 blade propsUpgrade to glendinning engine controls w/back up systemJabsco engine driven bilge pumpWater heater upgrade torrid 30gal x2Bigger A/C unit for crew cabinHolding tank total 300galFilter for fresh water systemUnder water lights x2Star lights in saloonStern docking lightsLED lights for stepsDavit- Nautical Structures Euro 2200Flybridge wet bar with 2 level barAdditional STIDD helm chair in skyloungeCustom radar antenna bracketExtra A/C in SkyloungeL shape sofa with table on aft flybridge deck2x overhead hatches on skylounge roofSliding windows in skylounge2x Capstan winches on aft deck4x Vertical portholes in master SRSS Rails around boat deckCorner hausers on aft deckRub rail at hull and deck joint solid SS oval shapeSwim platform storage well w/manual gas piston hatchUpgrade to SS cover for portholesBow SS polished protection plateExtra GE Washer/DryerRefrigerator/Freezer in Crew- ExtraIce maker in salonWine cooler in salonSafe in owner's cabinMagic corner in galleyHeadhunter bidet comboDay head on main deck3x chairs in salonTeak and Holly flooring in salon and galleyCustom wood trim ceiling throughoutCustom salon barSOJI screens in all cabinsMahogany floor in lower foyerSalon pillar designTwo tier semicircle ceiling design in master SREtched shower doors in master headSmoke mirror above VIP bed on ceilingMirrored ceilingsGlass cabinet in Salon barGuest Stateroom beds able to move togetherHidden gun box in main deck and masterSkylounge windows to be 4" pockets like salon
Get exclusive access, unbeatable prices and manage your favorite yacht choices.
Enter your email and we'll send your username if you have a subscriber account.
Enter your email and we'll send a password reset link if you have a subscriber account.

